
Primary on Main














Address
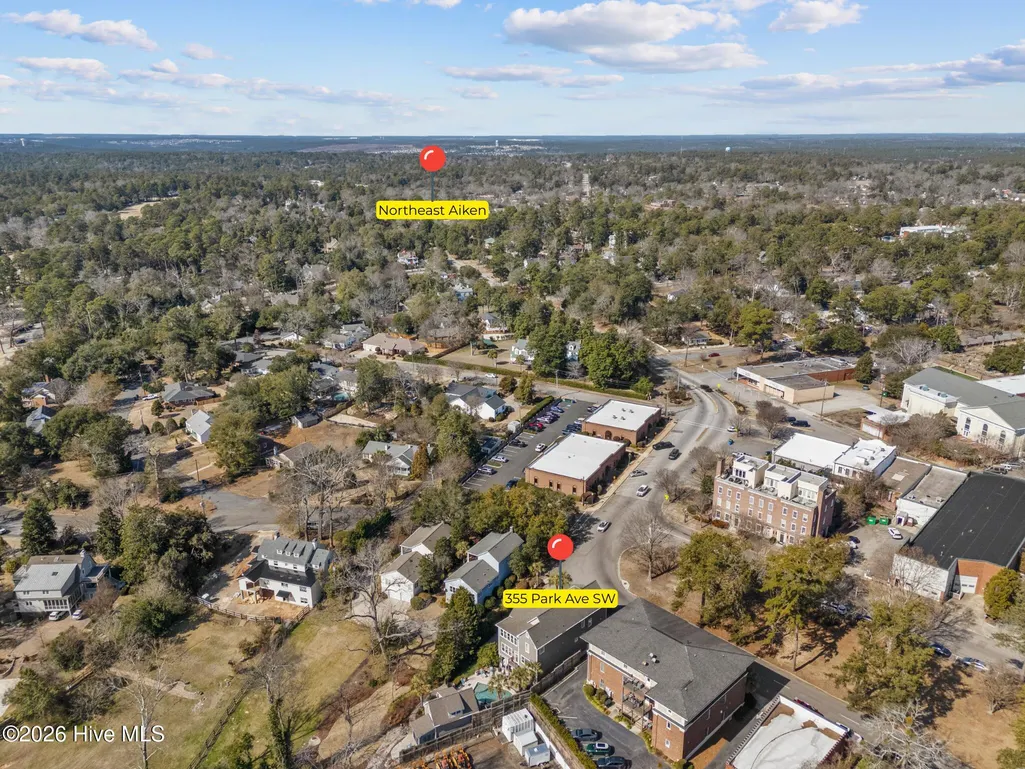
355 Park Avenue Sw, Aiken, SC
Price
$ 1,680,000
Property Attributes
- ID#100598278
- TypeSingle Family
- Listing Status Active
- CountyAIKEN
- CityAiken
- AreaAiken Downtown
- NeighborhoodAiken
- Zip29801
- StyleSingle Family Residence
- Year Built2006
- Taxes$ 5204
- Price$ 1,680,000
- Bedrooms6
- Full Bathrooms7
- Half Bathrooms0
- Sqr Footage5749
- Lot Size0.35 Acres
Data Source:
North Carolina Regional MLS (NCRMLS)
Property Description
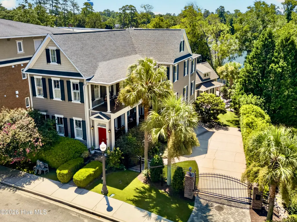
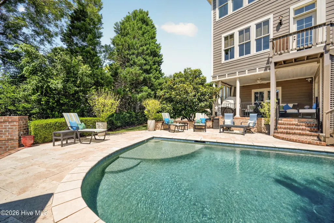
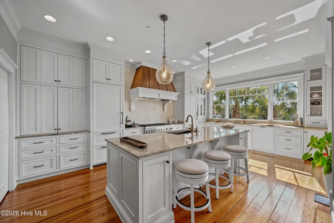
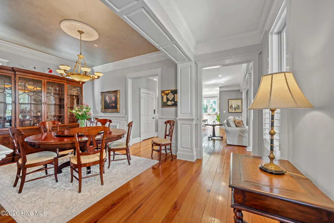
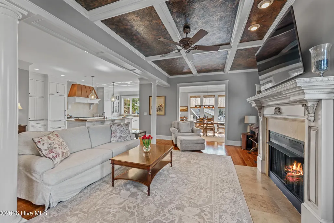
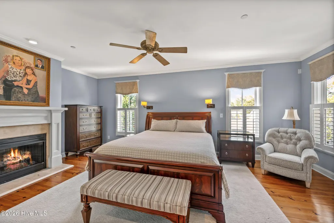
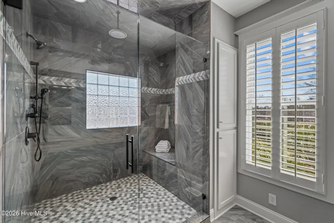
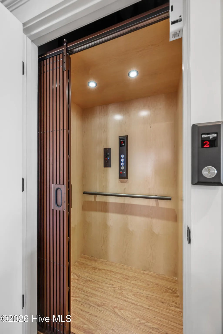
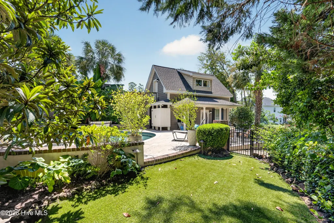
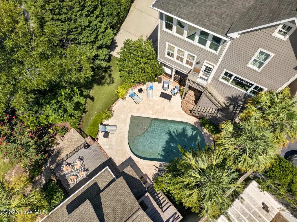
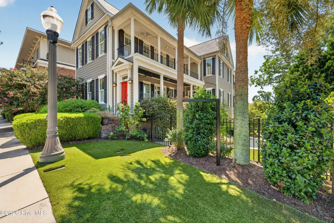
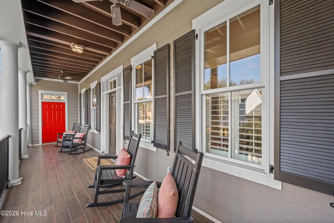
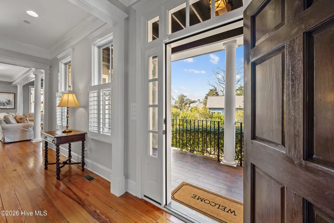
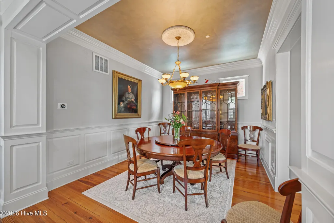
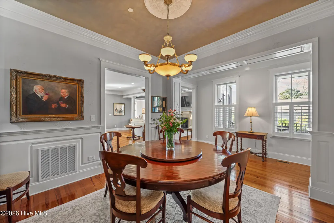
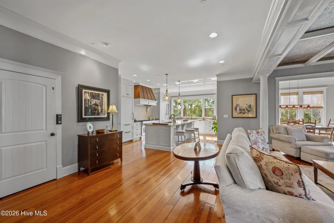
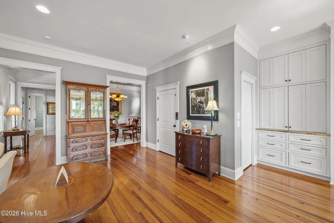
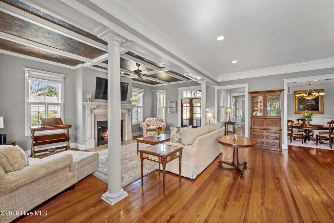
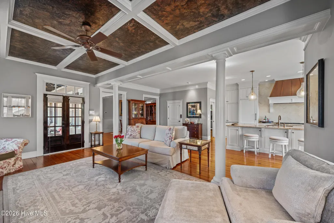
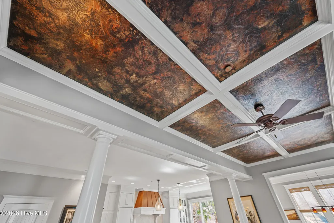
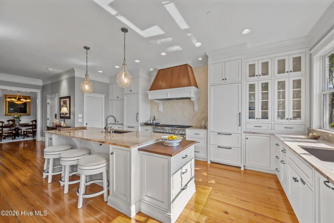
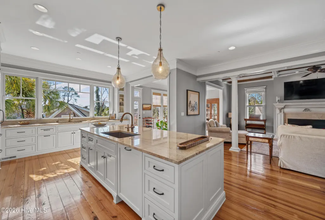
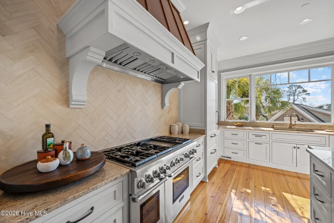
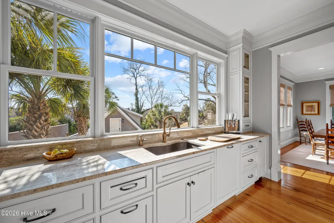
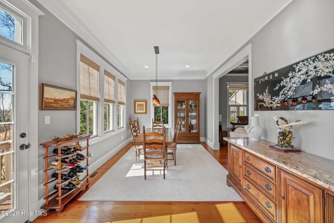
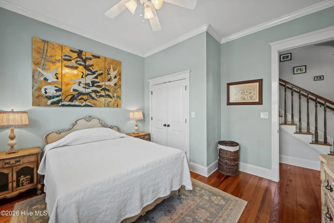
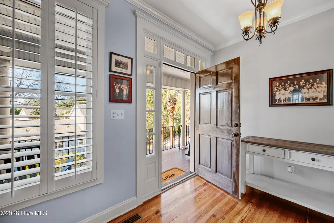
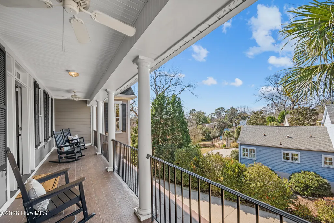
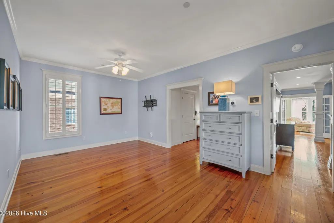
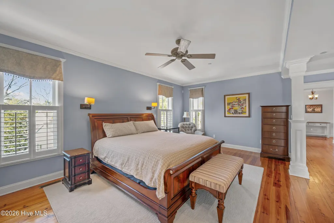
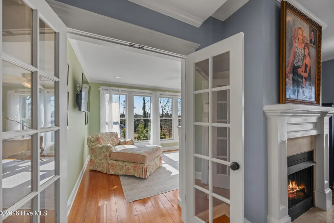
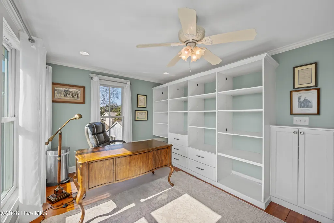
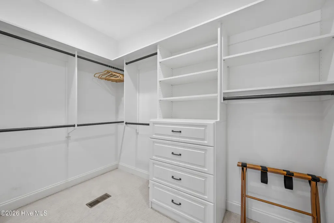
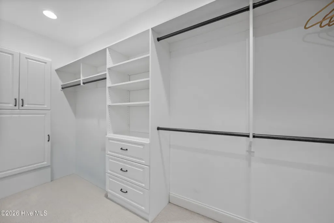
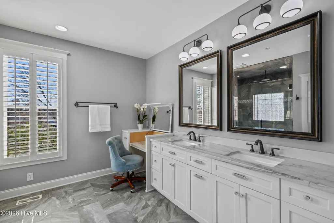
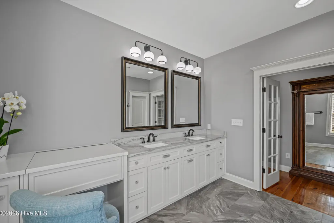
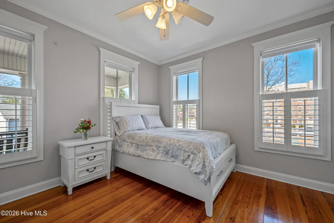
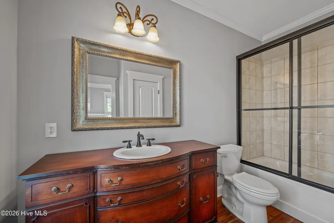
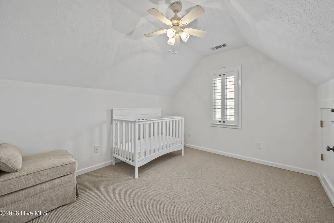
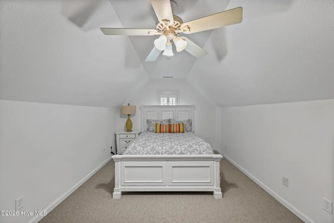
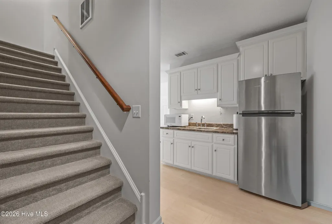
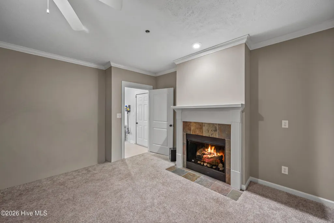
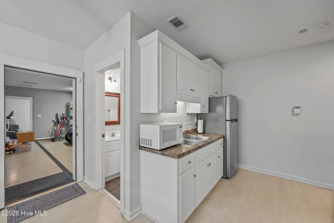
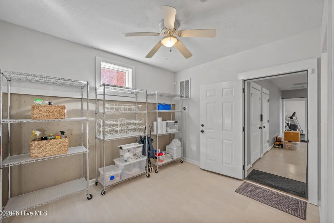
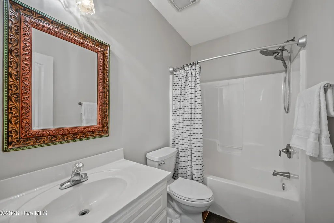
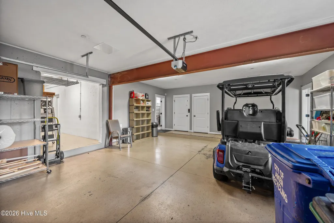
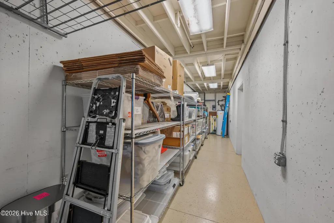
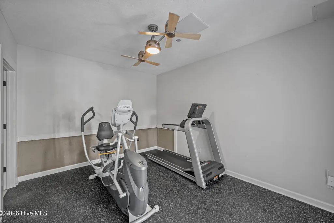
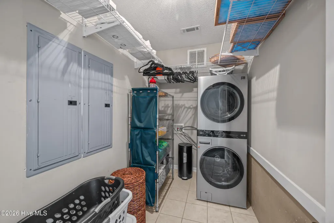
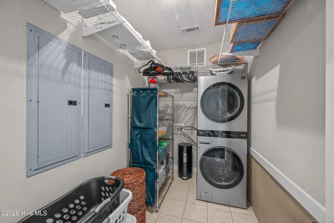
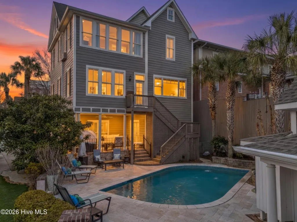
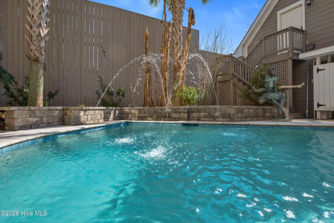
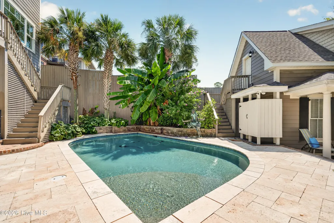
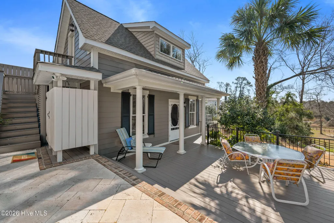
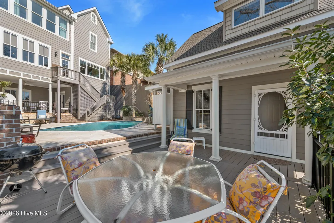
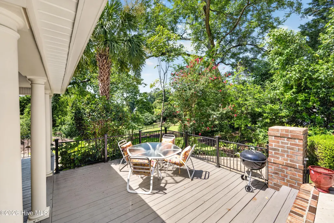
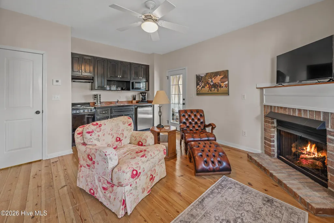
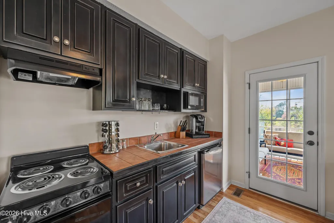
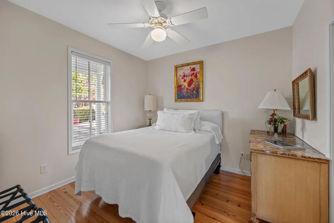
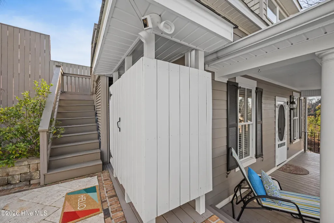
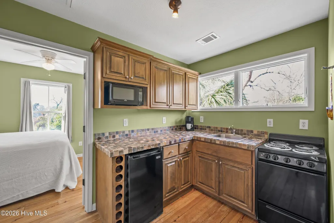
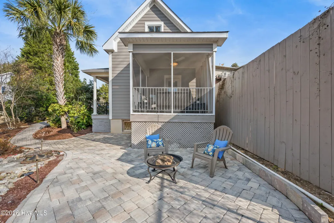
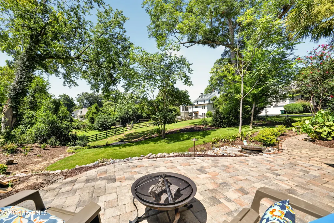
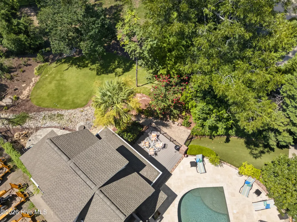
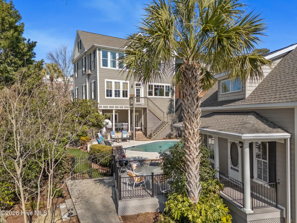
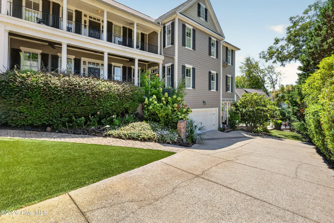
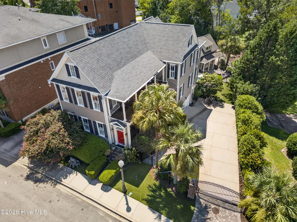
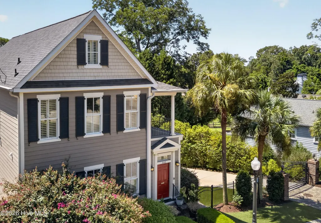
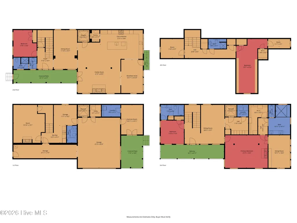
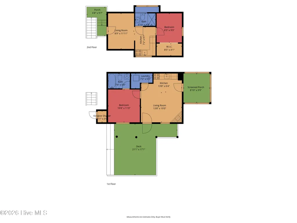
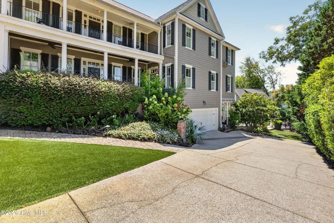
Rare opportunity in the heart of Historic Downtown Aiken! Behind a gated entrance, this exceptional luxury estate offers a 4,979 sq. ft. main residence plus a 770 sq. ft. detached guest cottage, for 5,749 sq. ft. of total finished living space. A heated saltwater Gunite pool and beautifully reimagined gardens create an unexpected sense of privacy--all just steps from downtown Aiken's shops, restaurants and vibrant equestrian lifestyle. Beautifully updated while retaining its Southern character, the four-level main residence features 4 bedrooms, 5 full baths, a newly replaced elevator, NEW ROOF, theater room, equipped gym, two laundry rooms, bonus/flex spaces, three gas fireplaces and exceptional storage. At the heart of the home is a light-filled chef's kitchen designed for both serious cooking and entertaining. Custom cream cabinetry extends to 10-foot ceilings, complemented by quartz countertops, a dramatic custom walnut range hood and an oversized center island with seating and walnut-topped prep area. Premium appliances include two paneled Sub-Zero refrigerator/freezers, a Thermador six-burner gas range with griddle and 1.5 ovens, two Bosch dishwashers, two large sinks and a built-in Scotsman ice maker. Oversized windows fill the space with natural light and overlook the pool and grounds. The elegant primary suite is a private retreat with a gas fireplace, generous walk-in closet and spacious adjoining office overlooking the pool and gardens. The renovated ensuite bath features a large tiled shower with bench and multiple shower heads, custom hideaway vanity, bidet and linen storage. Rocking-chair porches and a generous covered rear porch embrace Aiken's indoor-outdoor lifestyle. The heated saltwater Gunite pool, expansive decking, green lawns, gardens and private pasture provide a peaceful backdrop for everyday living and entertaining. Just steps from the pool, the 770 sq. ft. two-story detached guest cottage offers two separate 1-bedroom, 1-bath suites, each with an efficiency kitchen. The lower suite also features a gas fireplace, washer/dryer and private screened patio--ideal for extended family, guests, private workspace or flexible accommodations. Finding this combination of privacy, space and amenities in the heart of downtown Aiken is truly rare. This, pool, elevator, chef's kitchen, new roof and exceptional walkable location, this distinctive property beautifully combines Southern charm, modern luxury and the Aiken lifestyle.
| Elementary School | Middle School | High School |
|---|---|---|
| Aiken Elementary School | Schofield Middle School | Aiken High School |
| Price History | |
|---|---|
| 8/22/2026 | Listed $1,680,000 |
General Features
| Living Area | 5749.0 |
|---|---|
| Heating | Heat Pump,Natural Gas,Zoned |
| Cooling | Central Air,Zoned,Ceiling Fan(s),Heat Pump |
| Utilities | Natural Gas Available,Sewer Available,Water Available,High Speed Internet |
| Possession | Close Of Escrow,At Closing |
| Roof | Composition |
| Appliances | See Remarks,Washer,Refrigerator,Dryer,Double Oven,Dishwasher,Gas Range |
| Zoning | CITY |
| Garage Spaces | 2.0 |
| Patio/Porch Features | Covered,Porch,Screened,See Remarks,Side Porch |
| Pool Features | In Ground,See Remarks,Gunite,Private |
| Security Features | Security System |
| Construction Materials | Fiber Cement,Wood Frame |
| Year Built | 2006 |
| View | See Remarks |
| Levels | Three Or More |
| Property Subtype | Single Family Residence |
| Tax Year | 2025 |
| Taxes | 5204.55 |
| Parcel Number | 1053602006 |
| Accessibility | Accessible Elevator Installed |
| County | Aiken |
| Operating Expense | 0.0 |
| New Construction | No |
| Property Type | Residential |
| In City Limits? (Y/N) | Yes |
| HOA | No |
| Attached Garage | Yes |
| Subdivision Name | Aiken Downtown |
| Garage Y/N | Yes |
| Other Structures | Guest House,See Remarks |
| Total Rooms | 19 |
| Full Baths | 7 |
| Status | Active |
| Directions | From Downtown Aiken: Head north on Laurens St,right on Park Ave,left at stop sign,home will be on right (red door). |
| High School | AIKEN HIGH SCHOOL |
| City | Aiken |
| Lot Size Units | Acres |
| Lot Size Square Feet | 15246.0 |
| Carport Spaces | 0.0 |
| Carport Y/N | No |
| Elementary School | Aiken |
| Property Attached Y/N | No |
| Land Lease Y/N | No |
| Home Warranty Y/N | No |
| Middle/Junior High School | Schofield |
| Lease Considered Y/N | No |
| Structure Type | Wood Frame,Stick Built |
| Living Area Units | Square Feet |
| Standard Status | Active |
| Tax Assessed Value | 32500 |
| Legal Description | N BY PARK AVENUE |
| IslandOrMainland | Mainland |
Interior Features
| Interior Amenities | Walk-in Closet(s),Entrance Foyer,Solid Surface,Kitchen Island,Elevator,Apt/Suite,Ceiling Fan(s),Pantry,Walk-in Shower,Blinds/Shades,Eat-in Kitchen,Smart Thermostat,Walk-In Closet(s),See Remarks |
|---|---|
| Basement | Exterior Entry,Finished,Interior Entry,See Remarks |
| Flooring | Carpet,Hardwood |
| Water Heater | Natural Gas |
| Master Bed Level | Non Primary Living Area |
| Total Stories | 4 |
| Basement (Y/N) | No |
| Air Conditioning Y/N | Yes |
| Heating Y/N | Yes |
| Fireplace Y/N | Yes |
| Laundry Features | Dryer Hookup,Washer Hookup,Laundry Room |
| Total Bedrooms | 6 |
| Attic Features | Storage |
| Entry Level | 2 |
| Room Type | Master Bedroom,Bedroom 2,Bedroom 3,Bedroom 4,Bedroom 5,Bedroom 6,Bonus Room,Laundry,Living Room,Dining Room,Dining Area,Utility Room,Great Room,Office,Breakfast Nook,Den,Other |
| Unit Type | Apartments |
| Total Baths | 7 |
| Living Area Range | 5500 - 5999 |
| SmokingYN | No |
Exterior Features
| Exterior Finish | Fiber Cement |
|---|---|
| Fencing | Partial |
| Parking Features | On Street,Attached,Garage Door Opener,Garage |
| Lot Features | Gentle Sloping,Landscaped,Shopping Nearby |
| Water Source | Public |
| Total Parking | 2.0 |
| Lot Size Area | 0.35 |
| Foundation Details | Slab |
| Spa | No |
| Building Area Total | 5749.0 |
| Lot Dimensions | see plat |
| Lot Size Acres | 0.35 |
| Road Surface Type | Paved |
| Frontage Type | See Remarks |
| Waterfront Y/N | No |
| Road Frontage Type | City Street,State Road,Paved |
| Crops Included Y/N | No |
| Horse Y/N | No |
Amenities
- Foreclosure
- Views
- Short Sale
- New Construction
- Adult 55+
- Lease To Own
- No HOA Fees
- Furnished
- Primary On Main
- Air Conditioning
- Seller Finance
- Green
- Fixer Upper
- Horse
- Golf
- Fireplace
- Deck
- Garage
- Basement
- Pool
Property vs Single Family Average in 29801
Price
Taxes
Year Built
Visits
 Copyright 2026 Triangle MLS, Inc. of North Carolina. All rights reserved.
The data relating to real estate for sale on this web site comes in part from the Triangle MLS, Inc. of North Carolina. Real estate listings held by brokerage firms other than Carolina Living Associates LLC are marked with the Broker Reciprocity logo and detailed information about them includes the name of the listing brokers. Brokers make an effort to deliver accurate information, but buyers should independently verify any information on which they will rely in a transaction. The listing broker shall not be responsible for any typographical errors, misinformation, or misprints, and they shall be held totally harmless from any damages arising from reliance upon this data. This data is provided exclusively for consumer's personal, noncommercial use.
Closed (sold) listings may have been listed and/or sold by a real estate firm other than the firm(s) featured on this website. Closed data is not available until the sale of the property is recorded in the MLS. Home sale data is not an appraisal, CMA, competitive or comparative market analysis, or home valuation of any property.
Listings marked with an icon are provided courtesy of the Triangle MLS, Inc. of North Carolina, Internet Data Exchange Database.
This site is monitored for scraping. Any use of listing data obtained from this web site, other than by a consumer looking to purchase real estate, is prohibited.
This data has been updated as of September 24, 2026 11:37 PM UTC
Copyright 2026 Triangle MLS, Inc. of North Carolina. All rights reserved.
The data relating to real estate for sale on this web site comes in part from the Triangle MLS, Inc. of North Carolina. Real estate listings held by brokerage firms other than Carolina Living Associates LLC are marked with the Broker Reciprocity logo and detailed information about them includes the name of the listing brokers. Brokers make an effort to deliver accurate information, but buyers should independently verify any information on which they will rely in a transaction. The listing broker shall not be responsible for any typographical errors, misinformation, or misprints, and they shall be held totally harmless from any damages arising from reliance upon this data. This data is provided exclusively for consumer's personal, noncommercial use.
Closed (sold) listings may have been listed and/or sold by a real estate firm other than the firm(s) featured on this website. Closed data is not available until the sale of the property is recorded in the MLS. Home sale data is not an appraisal, CMA, competitive or comparative market analysis, or home valuation of any property.
Listings marked with an icon are provided courtesy of the Triangle MLS, Inc. of North Carolina, Internet Data Exchange Database.
This site is monitored for scraping. Any use of listing data obtained from this web site, other than by a consumer looking to purchase real estate, is prohibited.
This data has been updated as of September 24, 2026 11:37 PM UTC
 Canopy MLS® Copyright ©2026 All rights reserved.
 The data relating to real estate on this web site comes in part from the Internet Data Exchange program of Hive MLS LLC, and is updated as of September 24, 2026 11:28 PM UTC All information is deemed reliable but not guaranteed and should be independently verified. All properties are subject to prior sale, change, or withdrawal. Neither listing broker(s) nor Carolina Living Associates LLC shall be responsible for any typographical errors, misinformation, or misprints, and shall be held totally harmless
